

mizuya
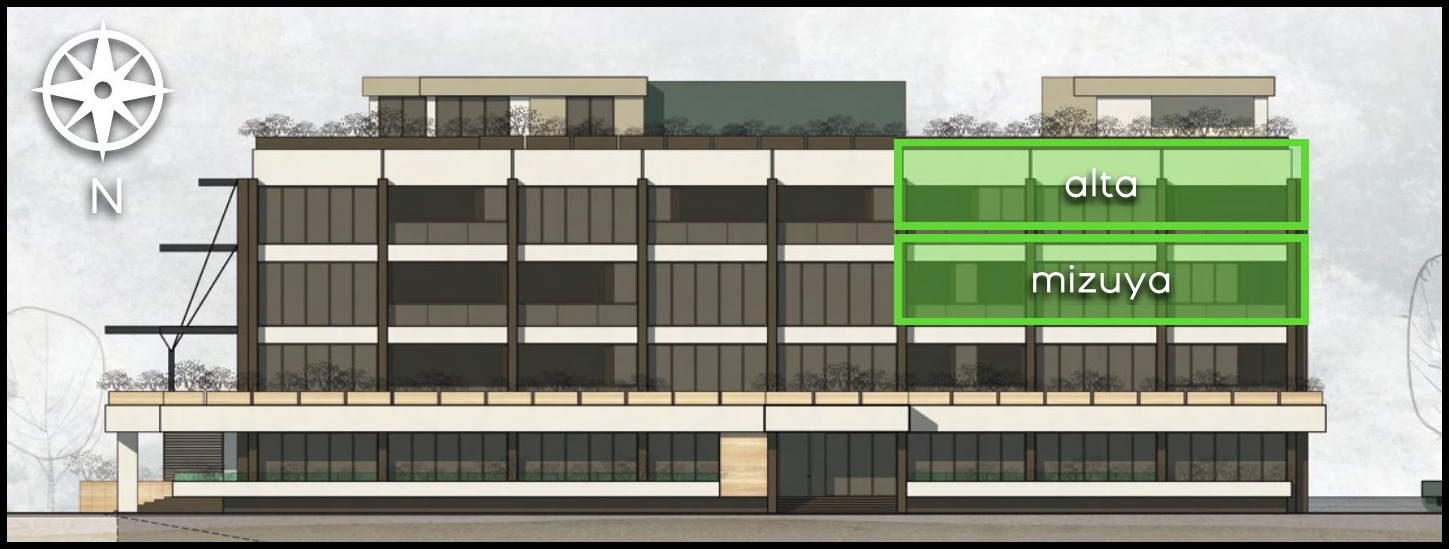
A northwest corner home — gallery-quality north light, sunset to the west, Camelback beyond.
Life at mizuya.
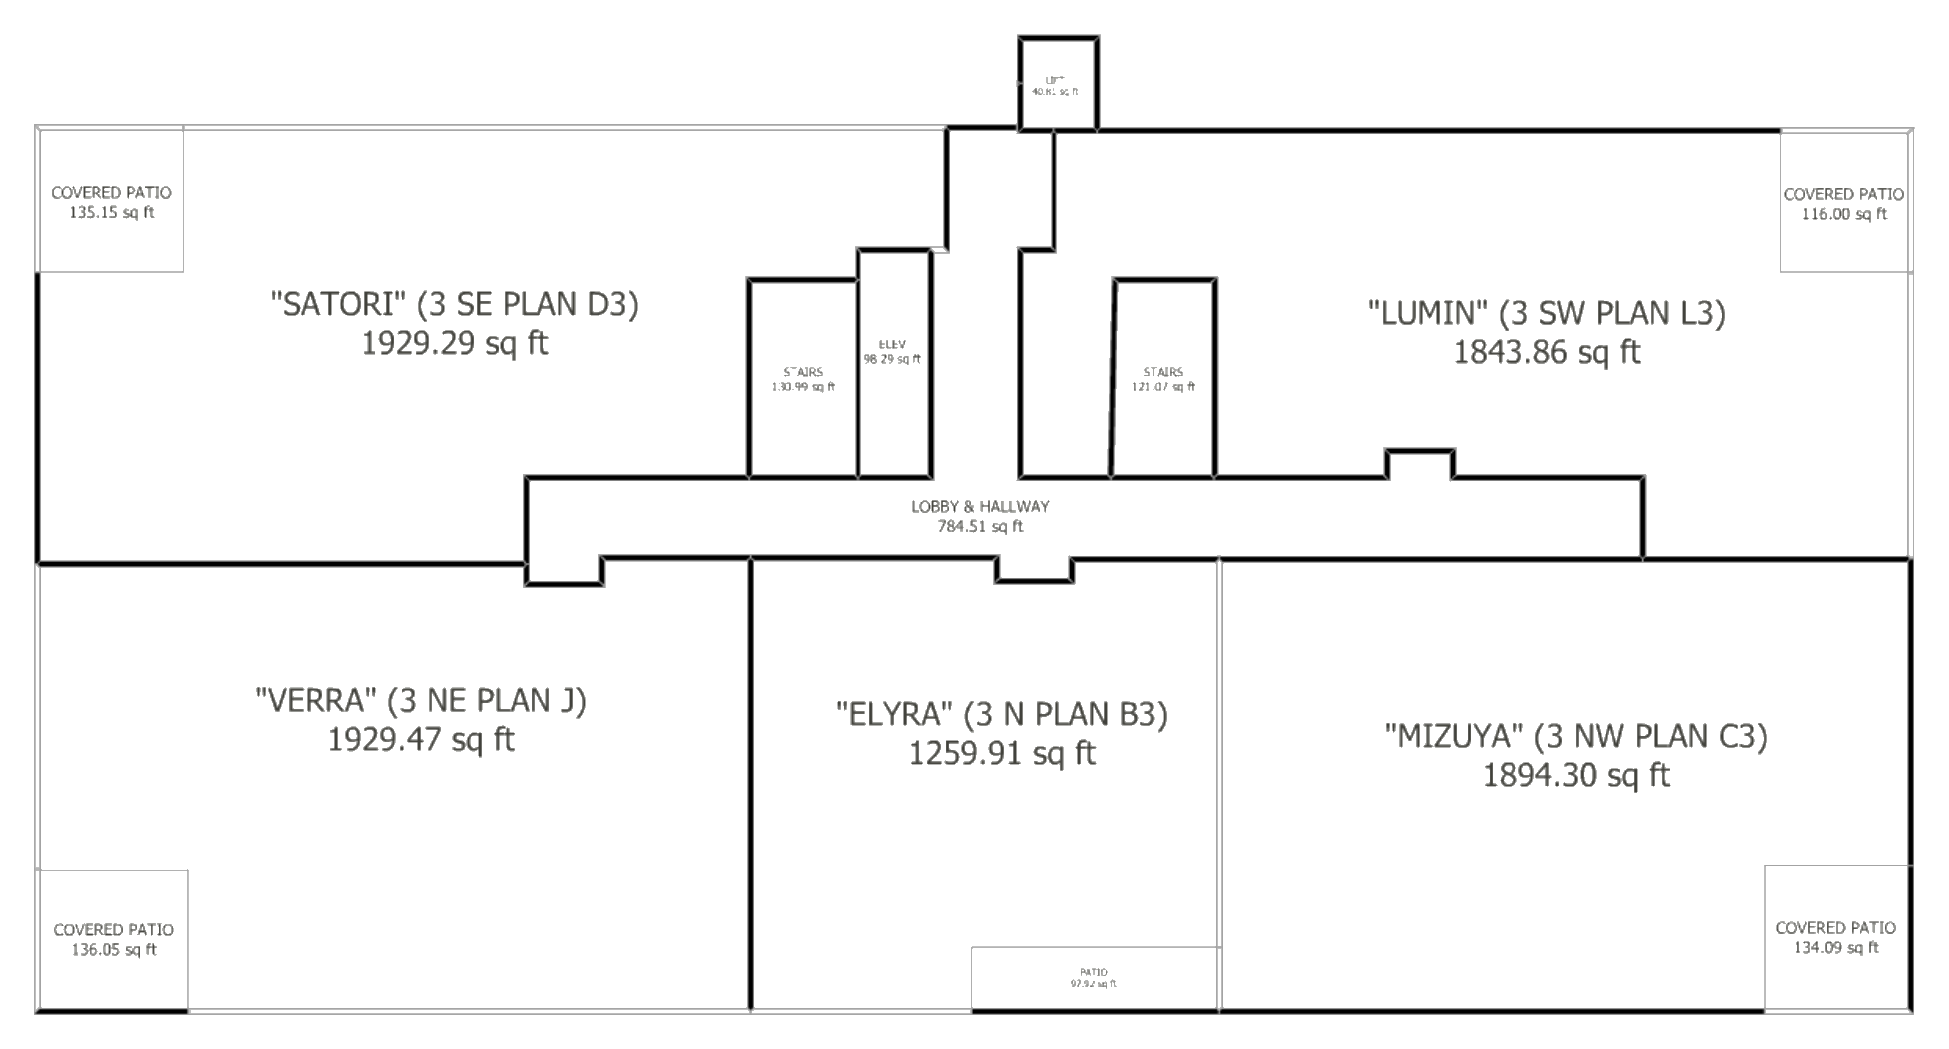
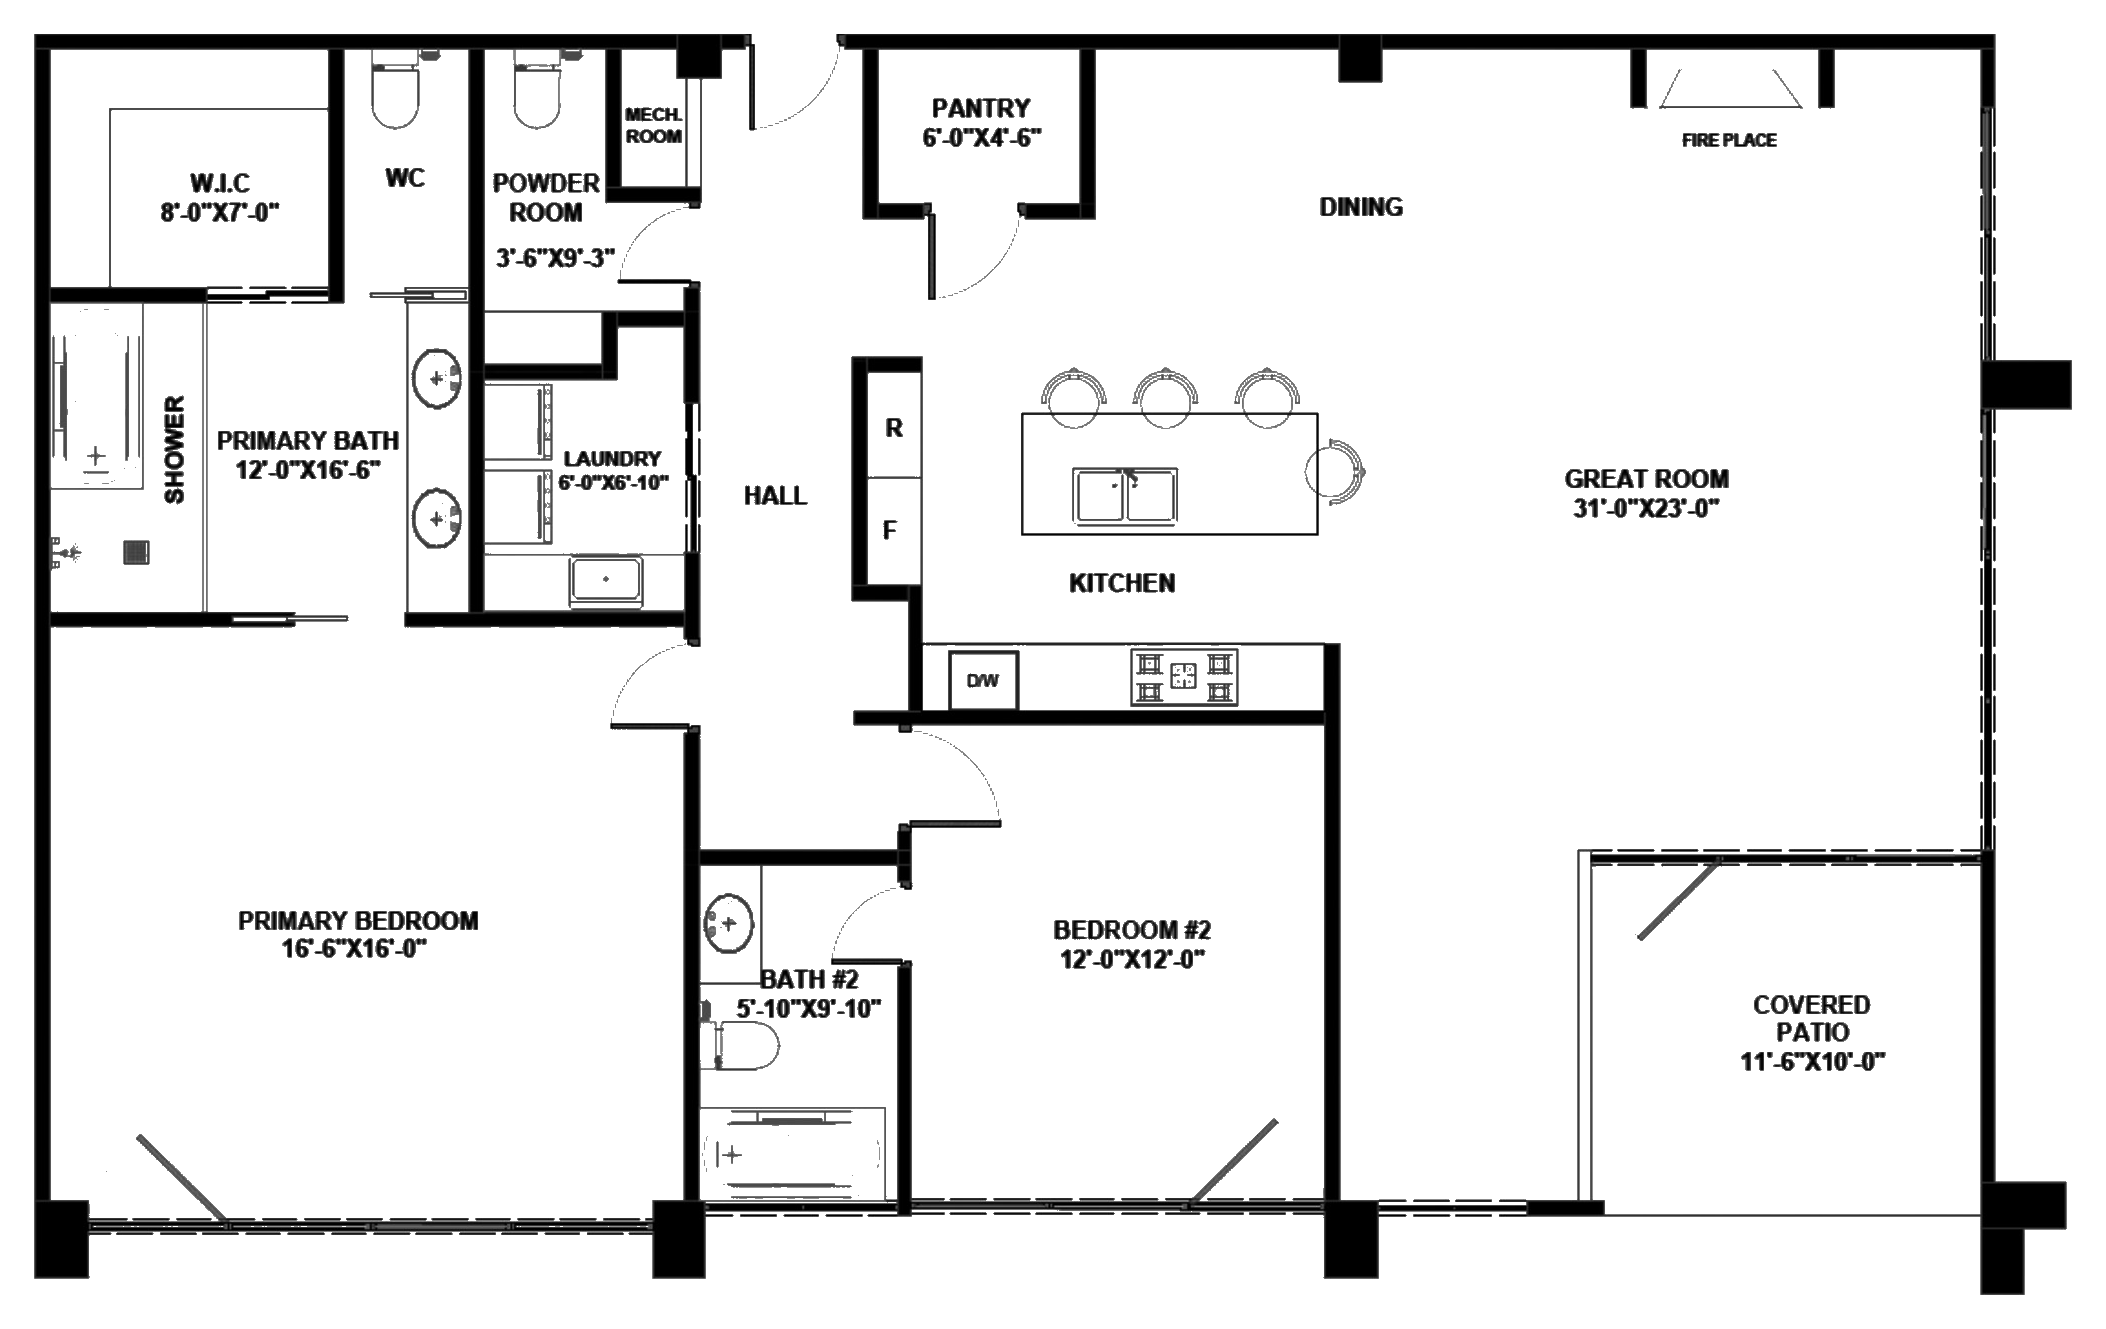
mizuya is a 2 bed + study home of 1,894 square feet on level three, holding the northwest corner. An outdoor room of 136 square feet carries the living space outside.
Inside: twelve-foot flat ceilings, the complete Japandi finish program — oak, honed stone, plaster, and blackened steel — set against the quiet mass of the original cast-in-place concrete and the warm light of the desert.
Below: 2 dedicated garage spaces in the secured basement.
The details.
- Residence
- Mizuya
- Unit
- 303
- Level
- Level Three
- Exposure
- Northwest corner
- Interior
- 1,894 SF
- Outdoor
- 136 SF loggia
- Garage parking
- 2 spaces
- Pricing
- $1,599,030
- Completion
- Target spring 2028
The direction for mizuya.
From the Lïef design study — the committed Japandi direction in oak, honed stone, plaster, and blackened steel.
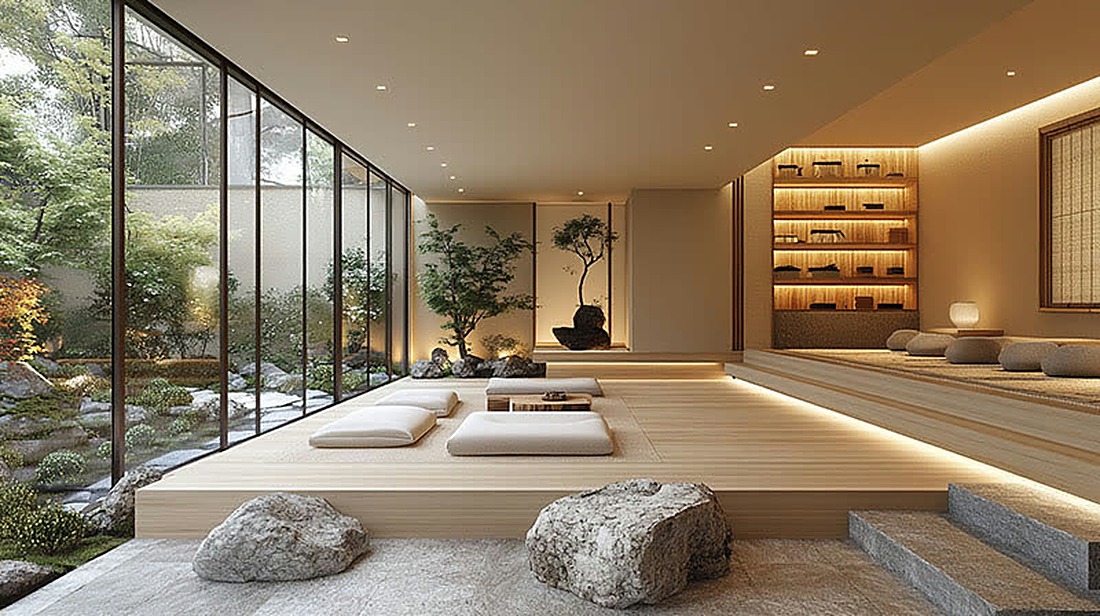
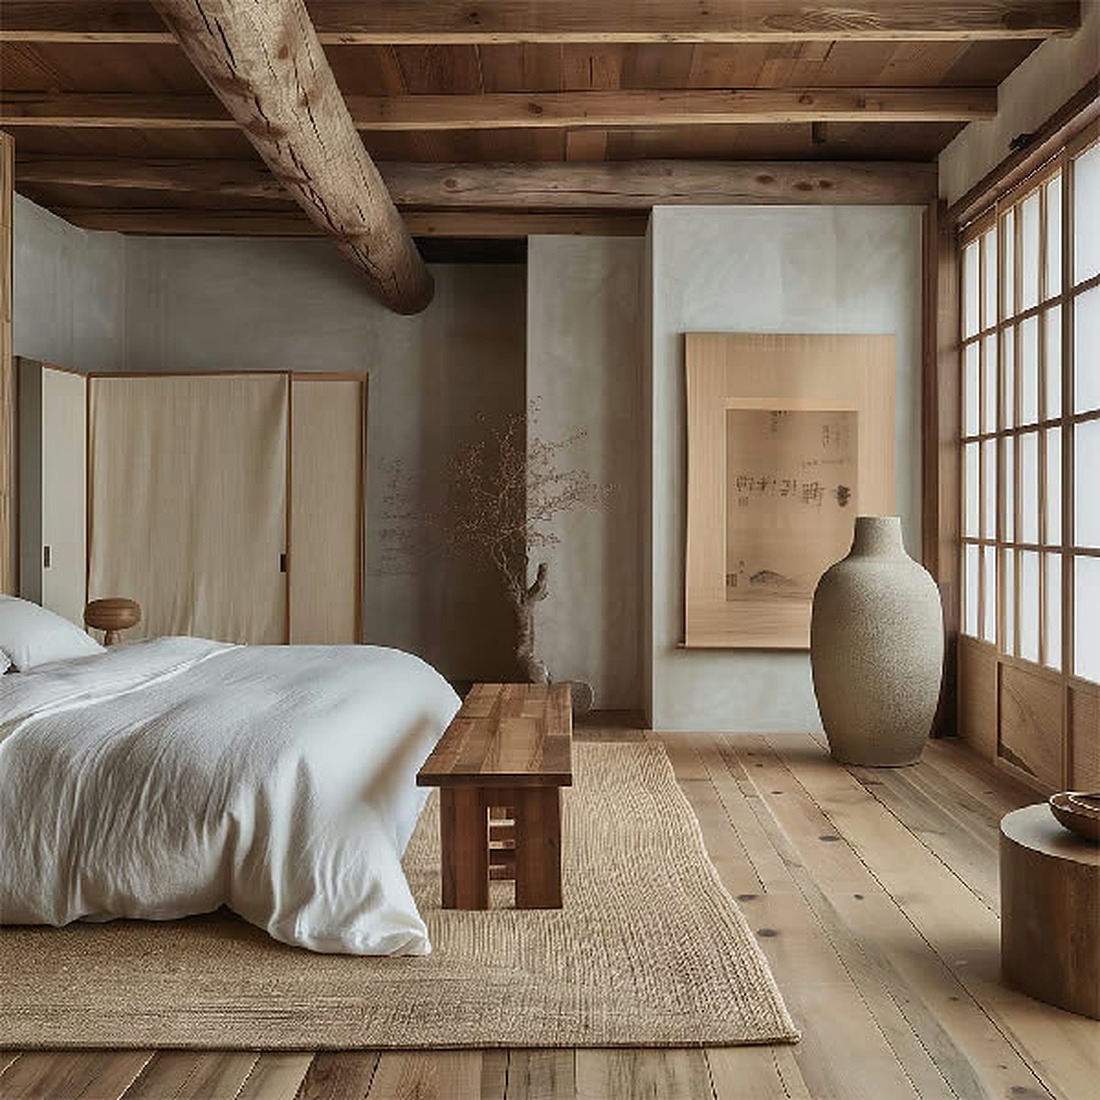
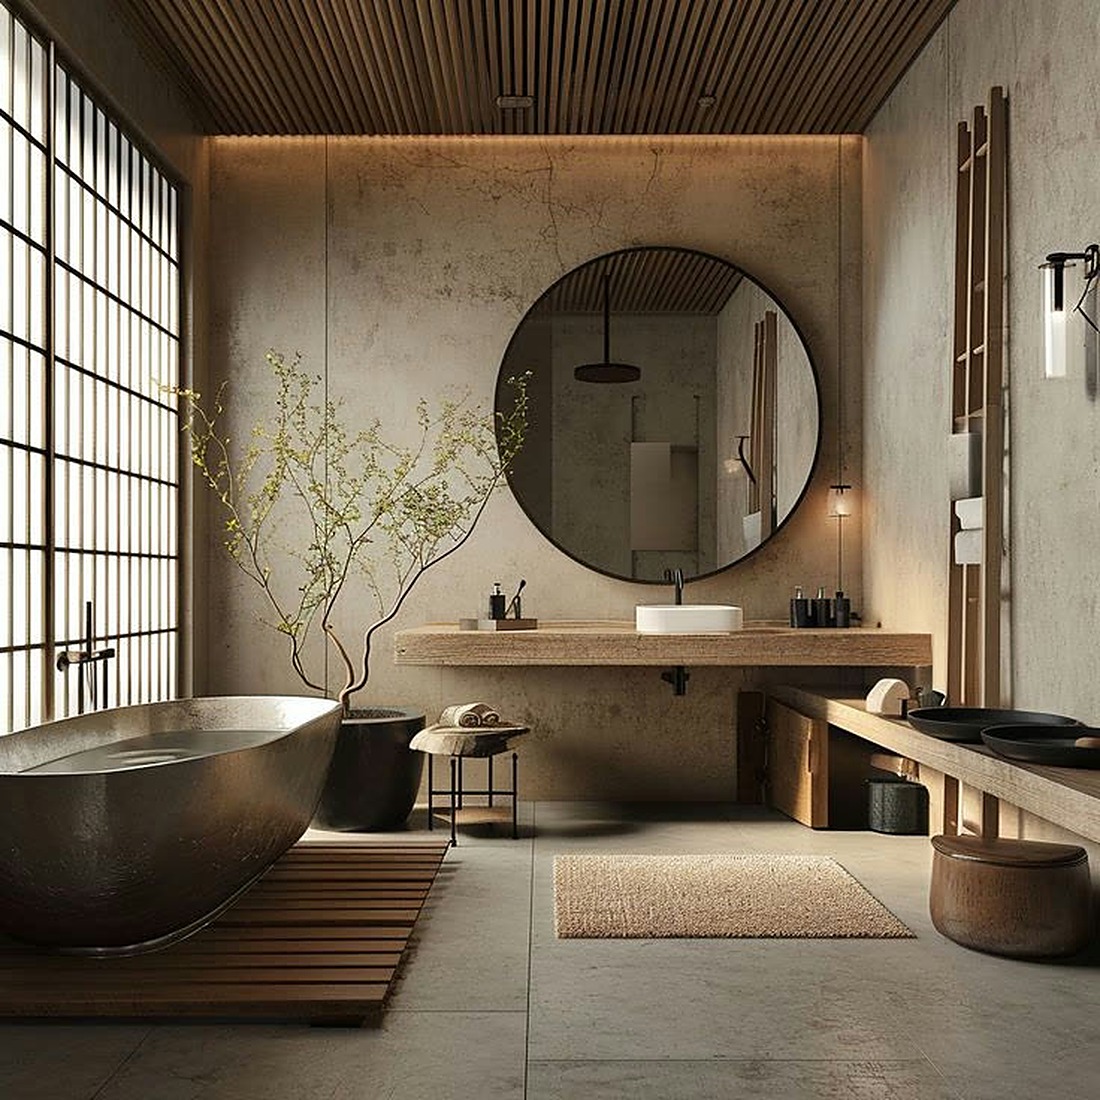
Design-inspiration imagery from the Lïef design study — illustrative of the committed direction for the interiors, not renderings of this residence.
View the complete Selections & Materials packet →